
Views - Primary on Main

Address
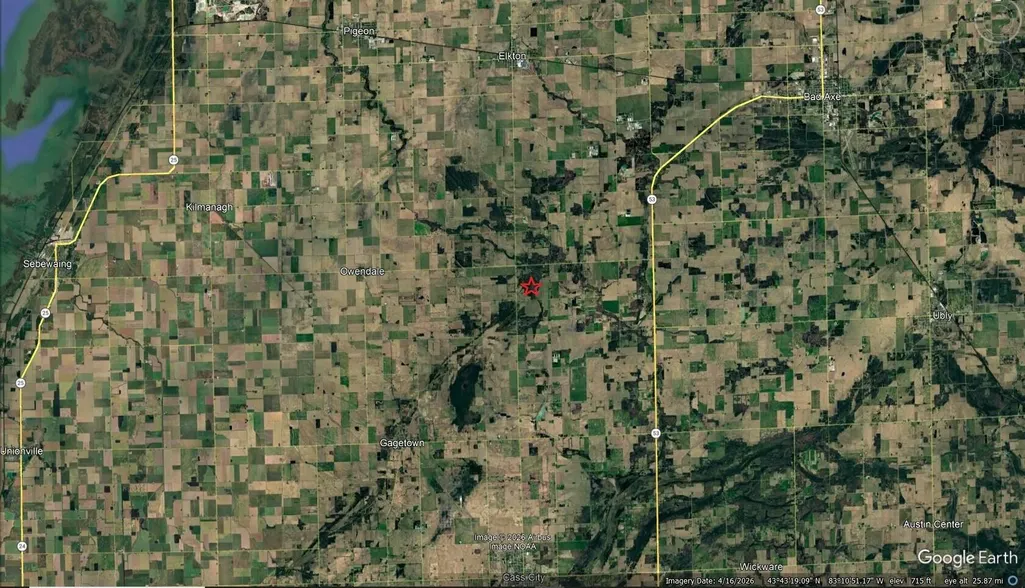
4670(c) Rescue Road, Owendale, MI
Price
$ 865,000
Property Attributes
- MLS#26048704
- TypeSingle Family
- Listing Status Active
- CountyHURON
- CityOwendale
- AreaGrant Twp
- NeighborhoodGrant Twp
- Zip48754
- StyleTraditional
- Year Built1985
- Taxes$ 3508
- Price$ 865,000
- Bedrooms4
- Full Bathrooms3
- Half Bathrooms1
- Sqr Footage3120
- Lot Size1.75 Acres
Data Source:
Michigan Regional Information Center (MICHRIC)
Property Description
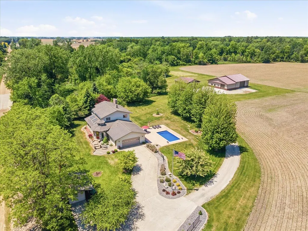
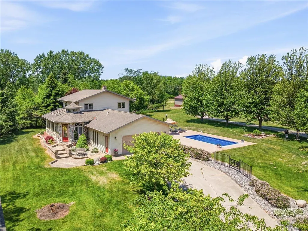
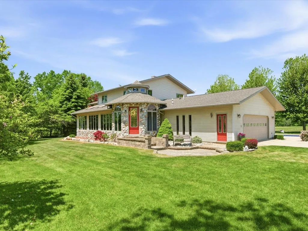
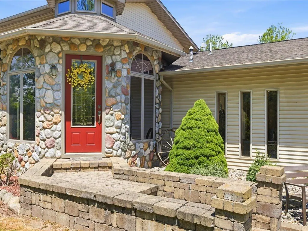
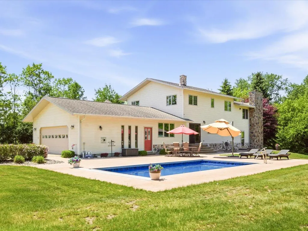
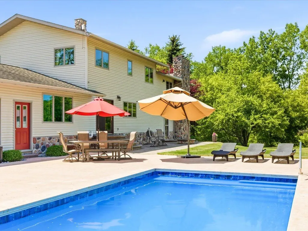
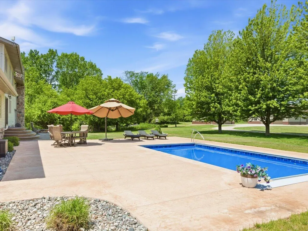
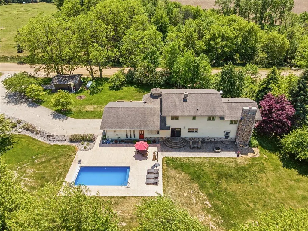
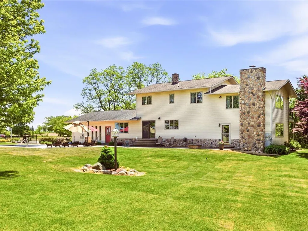
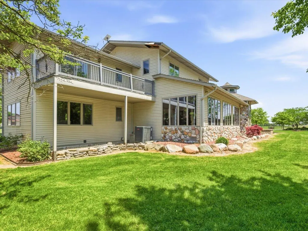
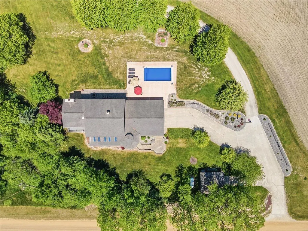
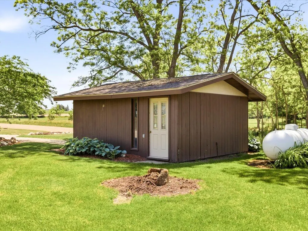
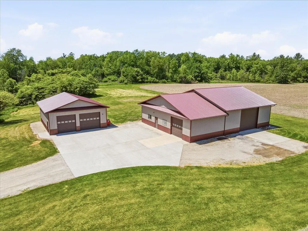
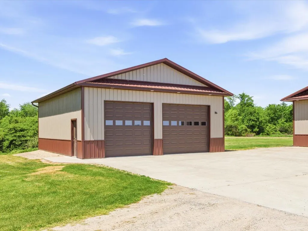
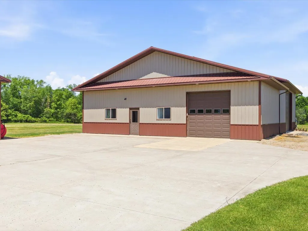
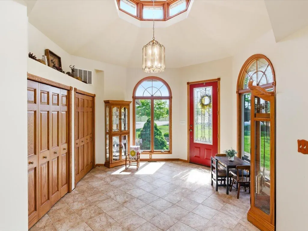
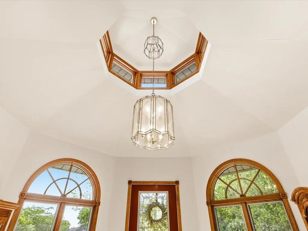
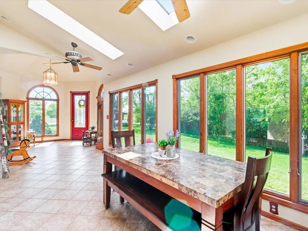
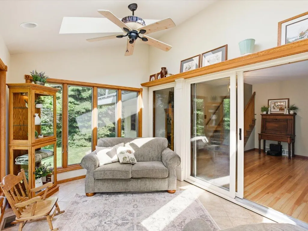
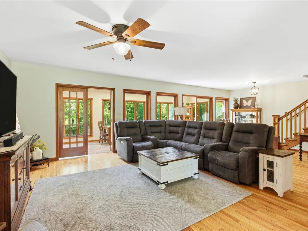
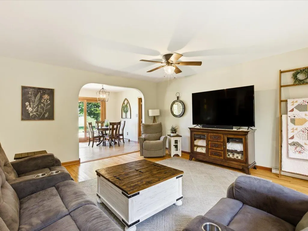
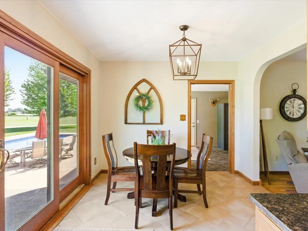
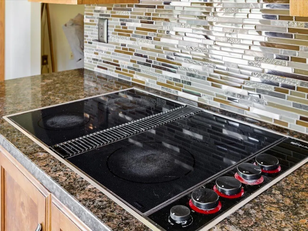
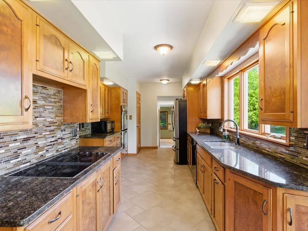
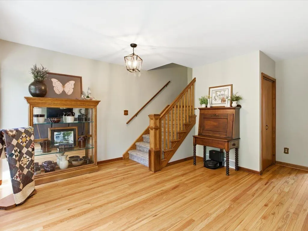
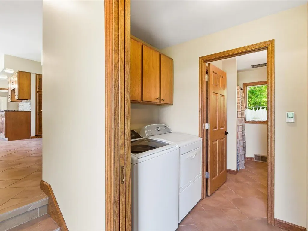
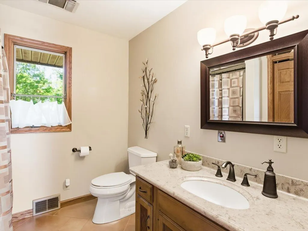
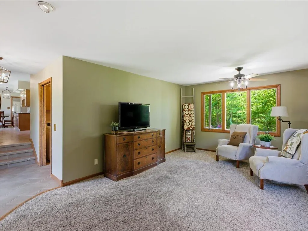
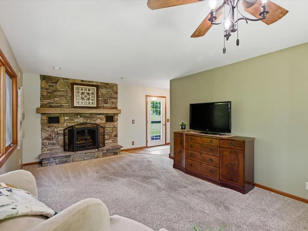
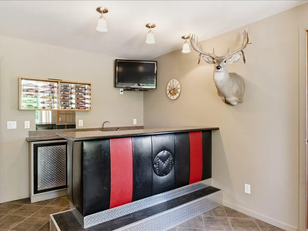
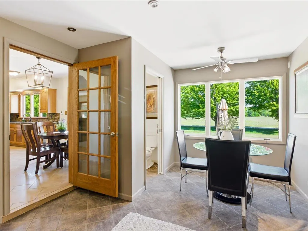
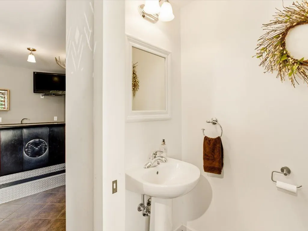
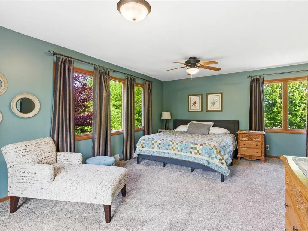
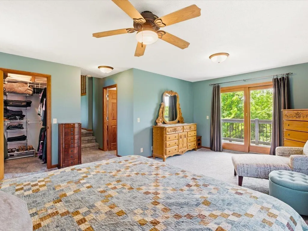
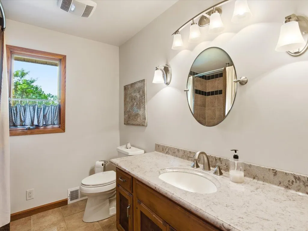
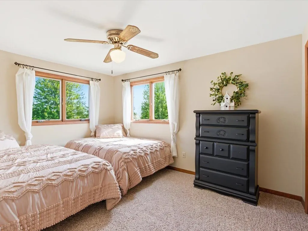
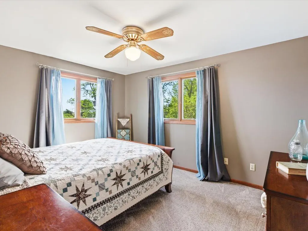
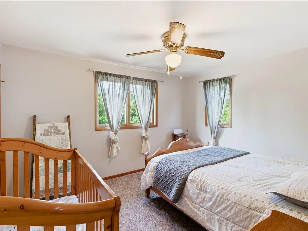
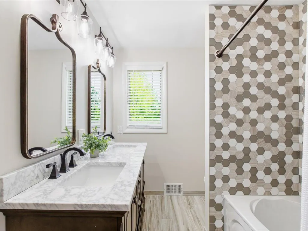
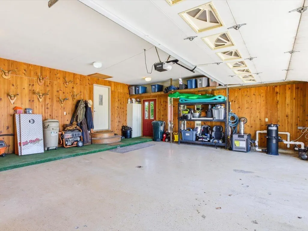
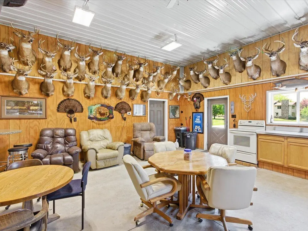
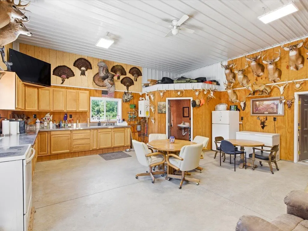
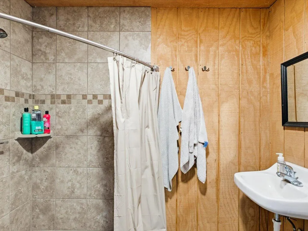
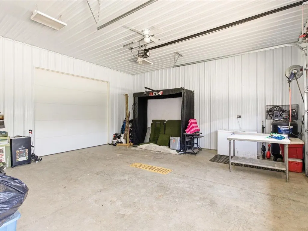
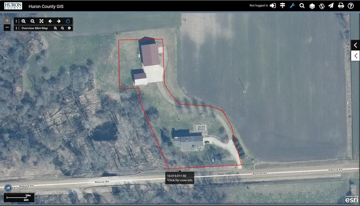
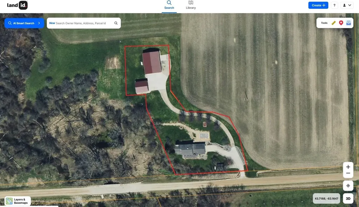
For more information dial the Listing Agent directly. The Contact Agent button will not take you there. Welcome to your private countryside retreat in desirable Huron County. The custom-built 4-bedroom, 3.5-bath home on just under 2 acres showcases quality craftsmanship and thoughtful design throughout. The exterior features a tasteful combination of vinyl siding and stone accents, complemented by a brick paver walkway and inviting front entry. The backyard is designed for relaxation and entertaining, featuring a stamped concrete patio and a heated in-ground saltwater pool with automatic safety cover. Inside, the home offers both comfort and functionality. A welcoming entry leads to an entertaining space complete with a wet bar and half bath. The kitchen and dining area feature heated tile flooring, custom cabinetry, granite countertops, tile backsplash, and abundant natural light from large windows. The spacious living room offers hardwood floors and opens to a bright sunroom .... with additional heated tile flooring. Multiple heating systems—including dual forced-air furnaces and in-floor radiant heat—provide year-round comfort, along with central air conditioning for warmer months. The main level also includes a laundry room, a full bathroom, and a versatile den or potential fifth bedroom with a custom dual-fuel stone fireplace. Upstairs, you'll find four bedrooms and two full bathrooms, including a spacious primary suite with a private bath, walk-in tile shower, and access to a balcony overlooking the surrounding countryside. The additional full bath has been recently updated with dual sinks and a tiled tub/shower. The property is further enhanced by multiple outbuildings. Near the road, a 16x18 building with power and concrete flooring provides convenient storage. Behind the home, two larger buildings are accessed via a separate drive and expansive concrete parking area. A 30x32 insulated and finished building with 12-foot sidewalls features in-floor radiant heat, power, water, and insulated overhead doors—ideal for a workshop or heated storage. The impressive 40x60 building is thoughtfully designed for both recreation and utility. The front portion offers a finished "man cave" space complete with full kitchen, stainless countertops, bathroom with custom tile shower, heated storage area, and overhead doors. The rear 40x40 section provides additional space for equipment, vehicles, or recreational storage with concrete floors, power, and overhead access. An elevated built-in blind overlooks nearby fields and wooded areas, offering a unique vantage point for hunting or wildlife observation. This listing can be purchased with an adjacent 78+/- acre property if you are looking to add even more land to your next dream property. Please look at MLS# 26048703, which is the parcel surrounding the house & buildings. **Maps contained on our sites are there to simply depict the overall layout or shape of a given property and show what it looks like from an aerial view. These maps are neither a legally recorded map, nor any type of a legal survey and should never be used as such. Also "Acreage" amounts are displayed as according to the information we have obtained through local government and are in no way guaranteed or warranted to be exact.**
| Price History | |
|---|---|
| 9/13/2026 | Listed $865,000 |
General Features
| Sewer | Septic Tank |
|---|---|
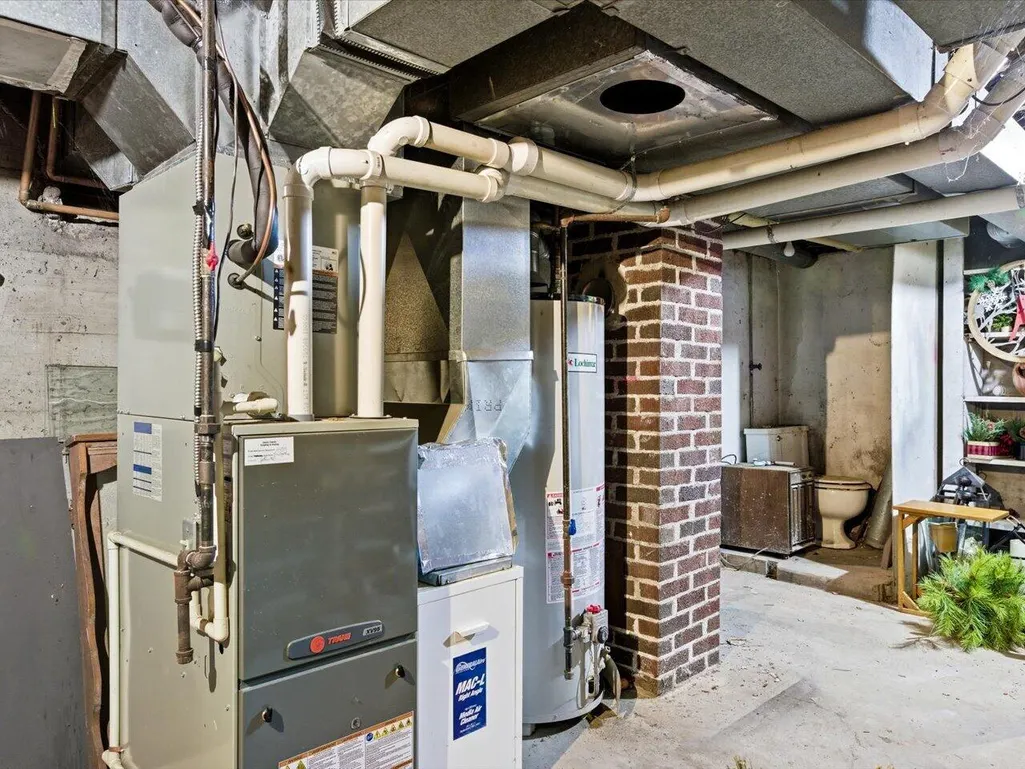
| Heating | Forced Air,Heat Pump,Hot Water,Radiant |
| Cooling | Central Air |
| Possession | Close Plus 30 Days |
| Roof | Shingle |
| Garage Spaces | 2.0 |
| Architectural Style | Traditional |
| Pool Features | In Ground |
| Construction Materials | Stone,Vinyl Siding |
| Exclusions | Personal items in outbuildings,smoker in large outbuilding. |
| Year Built | 1985 |
| Stories Count | 2 |
| Township | Grant Twp |
| Property Subtype | Single Family Residence |
| Tax Year | 2026 |
| Ownership | Private Owned |
| County | Huron |
| New Construction | No |
| Property Type | Residential |
| Attached Garage | Yes |
| Garage Y/N | Yes |
| Other Structures | Second Garage,Pole Barn |
| Total Rooms | 16 |
| Full Baths | 3 |
| Status | Active |
| Directions | GPS address for property location. |
| City | Owendale |
| High School District | Cass City |
| Lot Size Units | Acres |
| Lot Size Square Feet | 76230.0 |
| Carport Y/N | No |
| Listing Terms | Cash,Conventional |
| Land Lease Y/N | No |
| Tax Annual Amount | 3508.11 |
| Home Warranty Y/N | No |
| Lease Renewal Y/N | No |
| Additional Parcels Y/N | No |
| Rent Control Y/N | No |
| Standard Status | Active |
| Occupancy Type | Owner |
| Tax Assessed Value | 144357 |
| MobileHomeRemainsYN | No |
| Legal Description | COM AT SE COR OF SEC TH W ALG S SEC L 1646.32' TO POB TH W ALG S SEC L 223.30' TH N 23 DEG W 259.47' TH N 38' TH W 65' TH N 152' TH E 130' TH S 140' TH S 27 DEG E 38.40' TH S 55 DEG E 38.40' TH S 83 |
| Senior Community | None |
Interior Features
| Interior Amenities | Ceiling Fan(s),Garage Door Opener,Wet Bar |
|---|---|
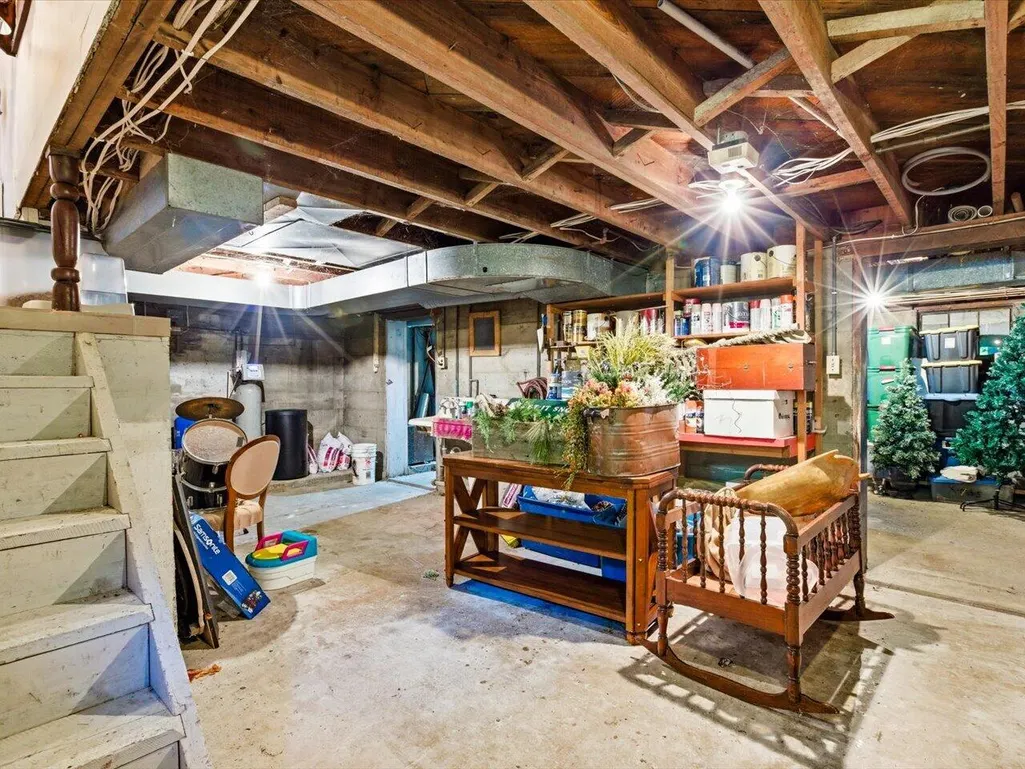
| Basement | Crawl Space,Full |
| Flooring | Carpet,Engineered Hardwood,Tile |
| Total Fireplaces | 1 |
| Fireplace Features | Den,Gas Log,Wood Burning |
| Air Conditioning Y/N | Yes |
| Heating Y/N | Yes |
| Window Features | Skylight(s),Insulated Windows |
| Fireplace Y/N | Yes |
| Half Baths | 1 |
| Laundry Features | Laundry Room,Main Level |
| Total Bedrooms | 4 |
| Below Grade Finished Area | 0.0 |
| Total Baths | 4 |
Exterior Features
| Exterior Amenities | Balcony |
|---|---|
| Parking Features | Garage Door Opener,Detached,Attached |
| Lot Features | Level |
| Water Source | Well |
| Lot Size Area | 1.75 |
| Spa | No |
| Building Area Total | 3120.0 |
| Lot Dimensions | irregular |
| Lot Size Acres | 1.75 |
| Waterfront Y/N | No |
| Crops Included Y/N | No |
| Horse Y/N | No |
| Irrigation Water Rights Y/N | No |
Amenities
- Foreclosure
- Views
- Short Sale
- New Construction
- Adult 55+
- Lease To Own
- No HOA Fees
- Furnished
- Primary On Main
- Air Conditioning
- Seller Finance
- Green
- Fixer Upper
- Horse
- Golf
- Fireplace
- Deck
- Garage
- Basement
- Pool
Property vs Single Family Average in 48754
Price
Taxes
Year Built
In The Neighborhood
Just Listed
Manistee
$ 629,000
10826 Old Freesoil Road
Manistee, MI 49660
- Type
- Single Family
- Size
- 1,710 SqFt
- Rooms
- 3 Beds + 2 Baths
Reduced
Free Soil
$ 229,900
9945 Us-31
Free Soil, MI 49411
- Type
- Single Family
- Size
- 1,702 SqFt
- Rooms
- 3 Beds + 1 Baths
New Construction
Interlochen
$ 375,000
11775 Country Acres Drive
Interlochen, MI 49643
- Type
- Single Family
- Size
- 840 SqFt
- Rooms
- 2 Beds + 1 Baths
Primary On Main
Manistee
$ 325,000
3601 Sass Road
Manistee, MI 49660
- Type
- Single Family
- Size
- 1,937 SqFt
- Rooms
- 3 Beds + 1 Baths
Views
Grant
$ 274,900
1508 E Hess Lake Drive
Grant, MI 49327
- Type
- Single Family
- Size
- 1,453 SqFt
- Rooms
- 3 Beds + 1 Baths
Reduced
Free Soil
$ 274,900
10553 N Us 31
Free Soil, MI 49411
- Type
- Single Family
- Size
- 1,100 SqFt
- Rooms
- 3 Beds + 1 Baths
Reduced
Clare
$ 225,000
6740 S Eberhart Avenue
Clare, MI 48617
- Type
- Single Family
- Size
- 1,716 SqFt
- Rooms
- 3 Beds + 1.5 Baths
Waterfront
Owendale
$ 1,700,000
4670(b) Rescue Road
Owendale, MI 48754
- Type
- Single Family
- Size
- 3,120 SqFt
- Rooms
- 4 Beds + 3.5 Baths
Waterfront
Owendale
$ 2,300,000
4670 Rescue Road
Owendale, MI 48754
- Type
- Single Family
- Size
- 3,120 SqFt
- Rooms
- 4 Beds + 3.5 Baths
Waterfront
Hersey
$ 225,000
22469 165th Avenue
Hersey, MI 49639
- Type
- Single Family
- Size
- 575 SqFt
- Rooms
- 1 Beds + 1 Baths
 Listing information is provided by Participants of the MichRIC MLS. IDX information is provided exclusively for personal, non-commercial use, and may not be used for any purpose other than to identify prospective properties consumers may be interested in purchasing. Information deemed reliable but not guaranteed. ©: MichRIC MLS. Last Update September 14, 2026 4:34 AM UTC
